0
0

Commercial Workspace Interior
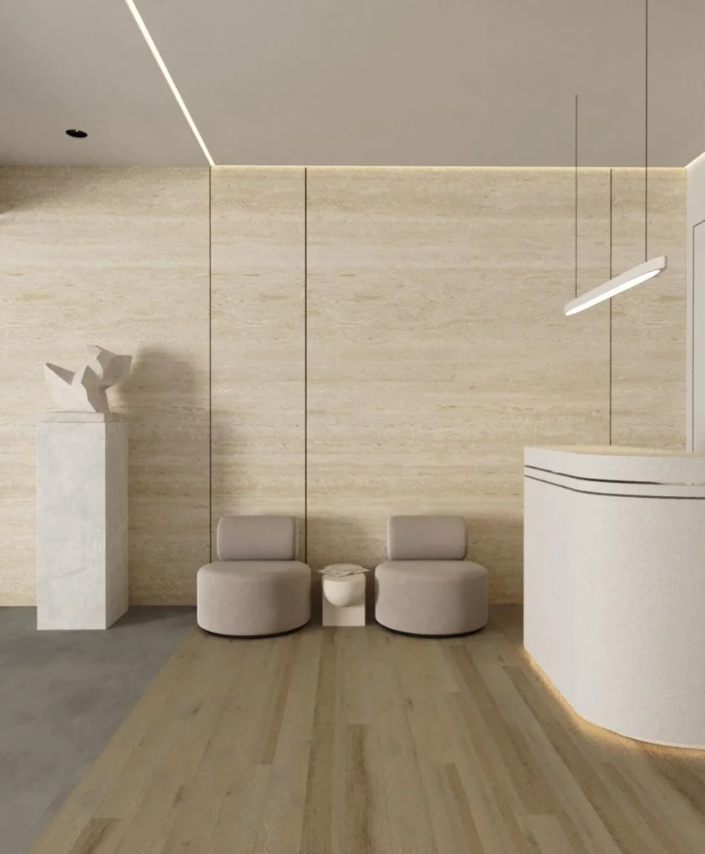


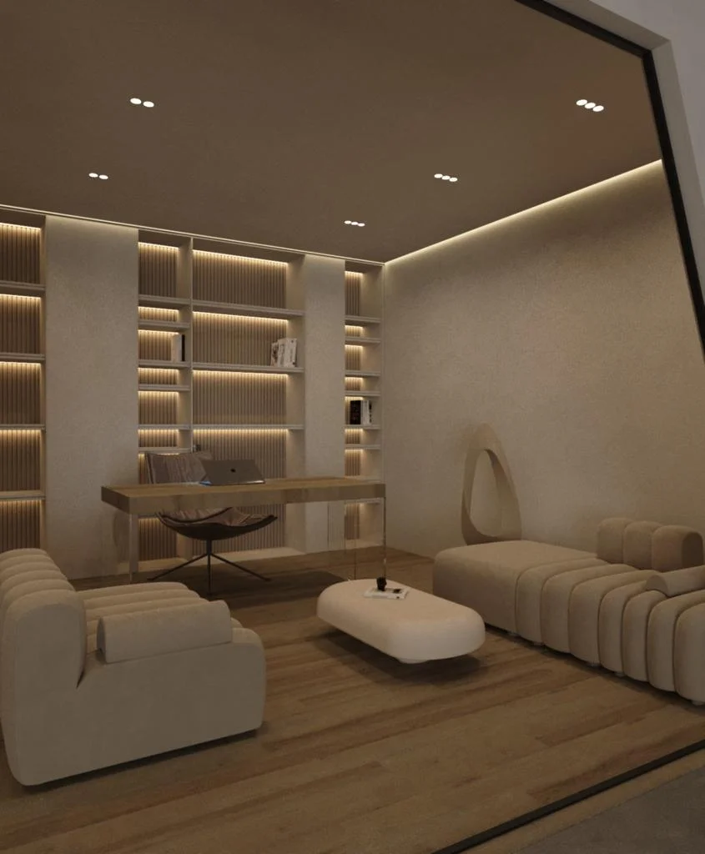
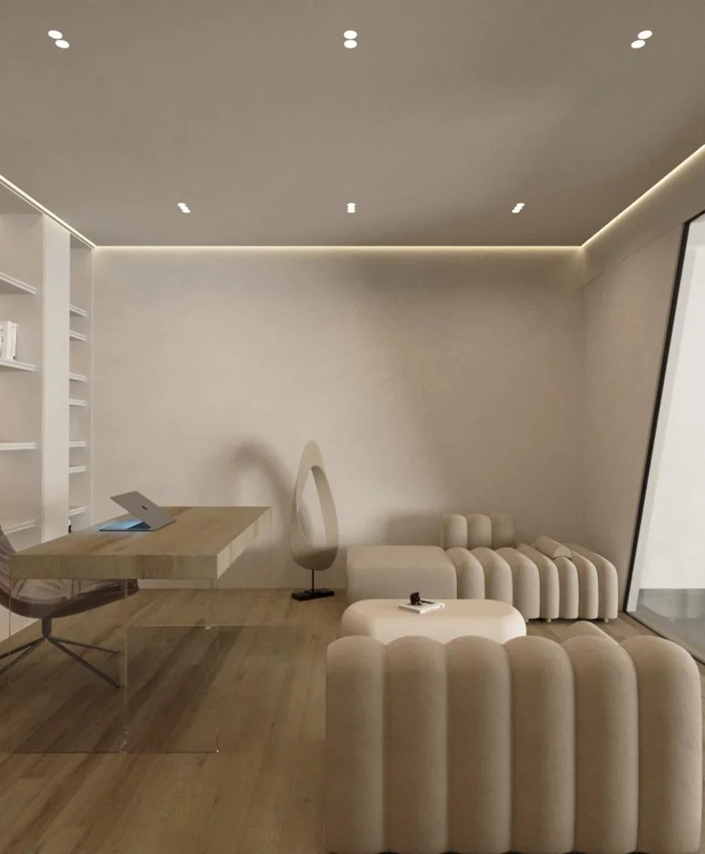
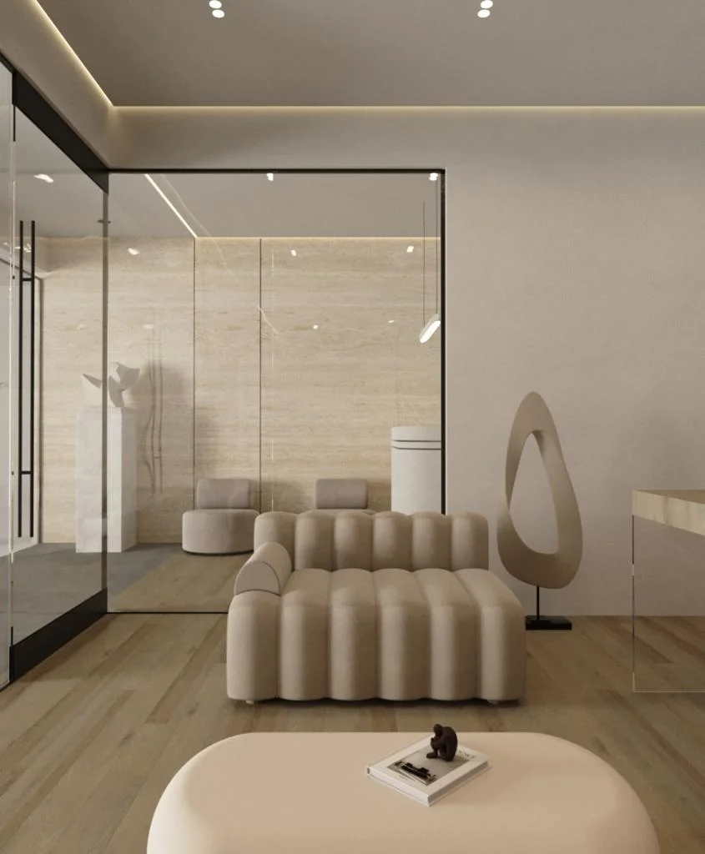
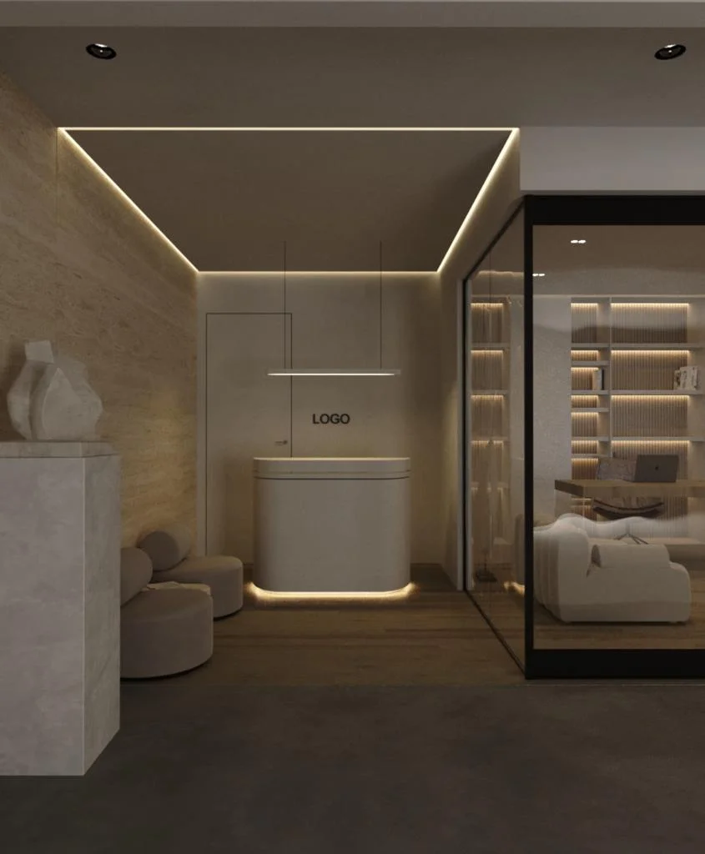
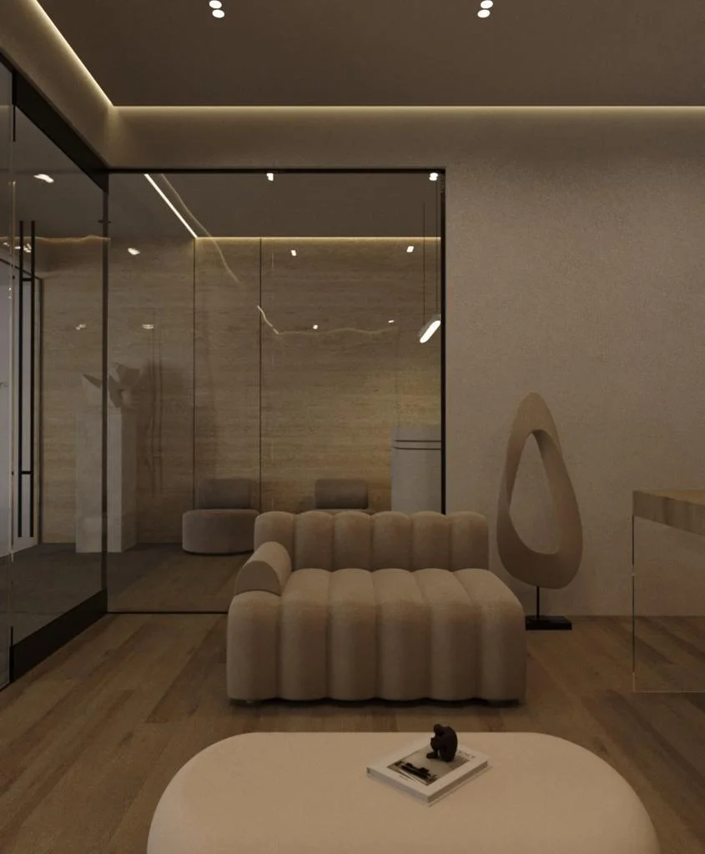
A polished workspace concept developed to balance client-facing presence with day-to-day productivity. The design uses glass partitions, warm surfaces and clean lines to create an organized and professional working environment.
Design Objective
Design a functional office that improves workflow, privacy and brand impression without losing openness.
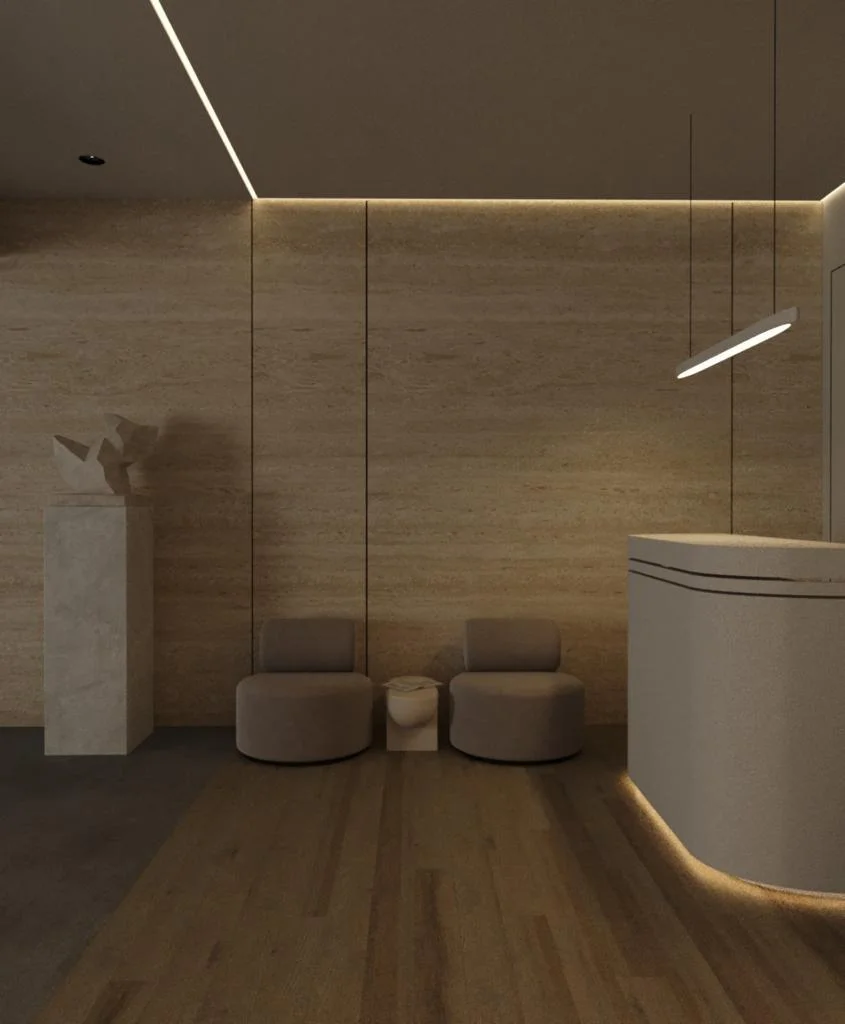
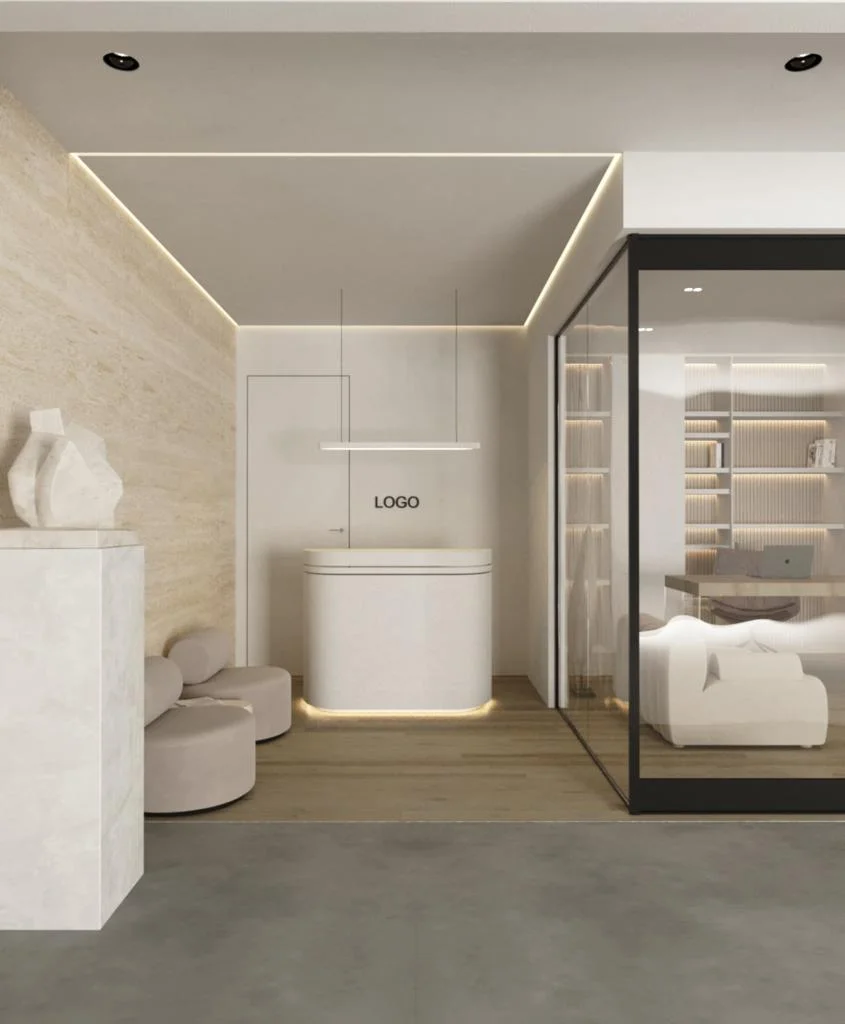
Reception and meeting zones planned for strong first impression
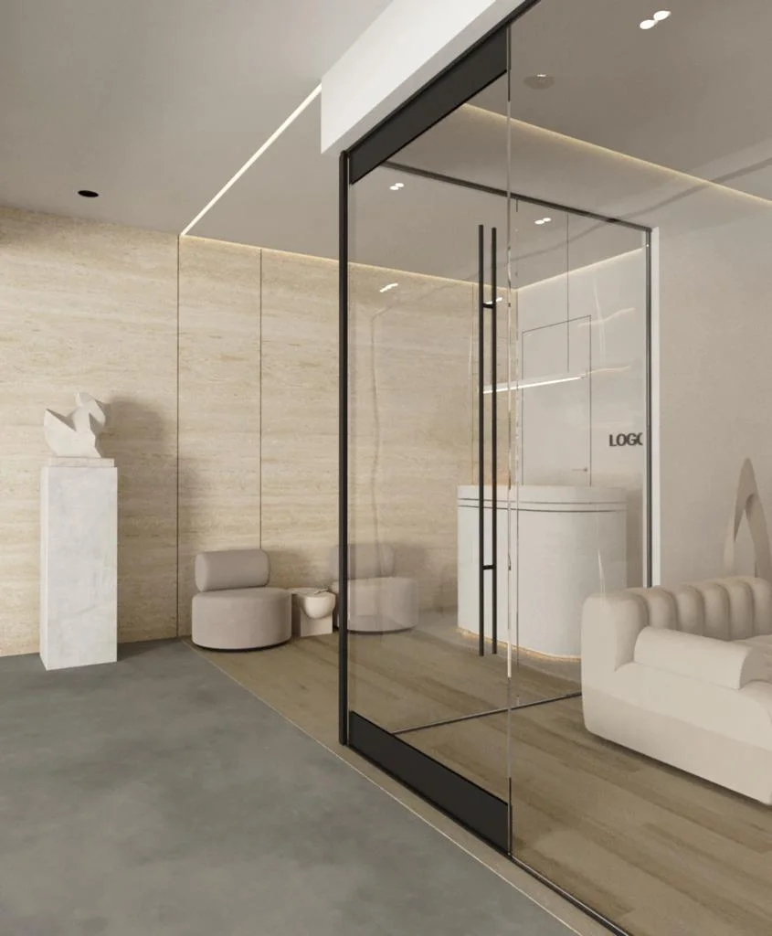
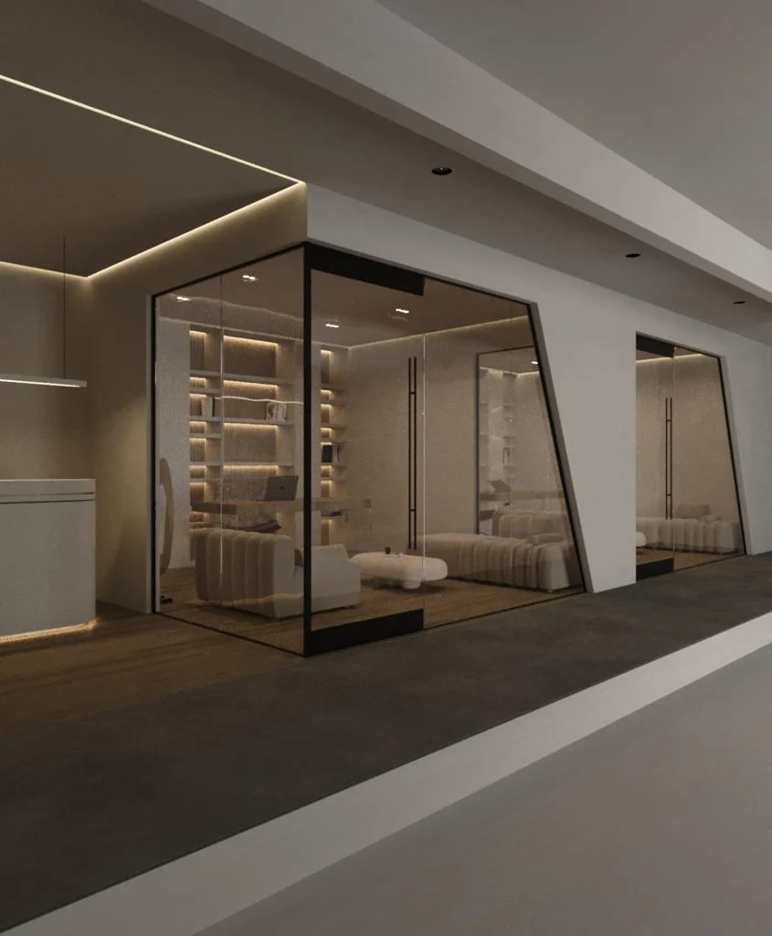
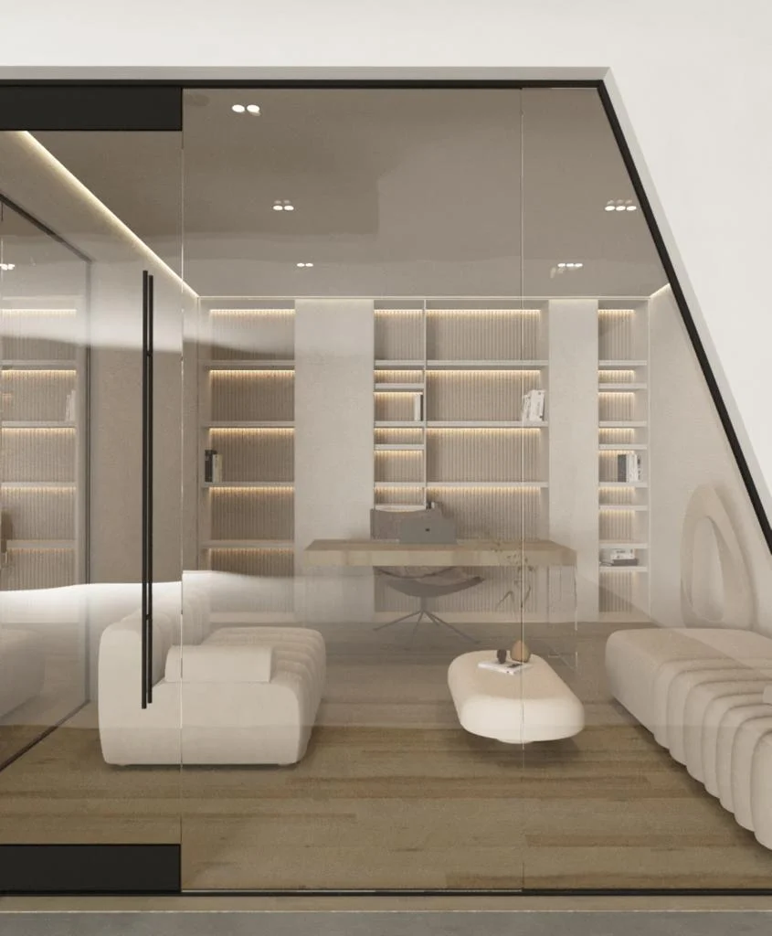
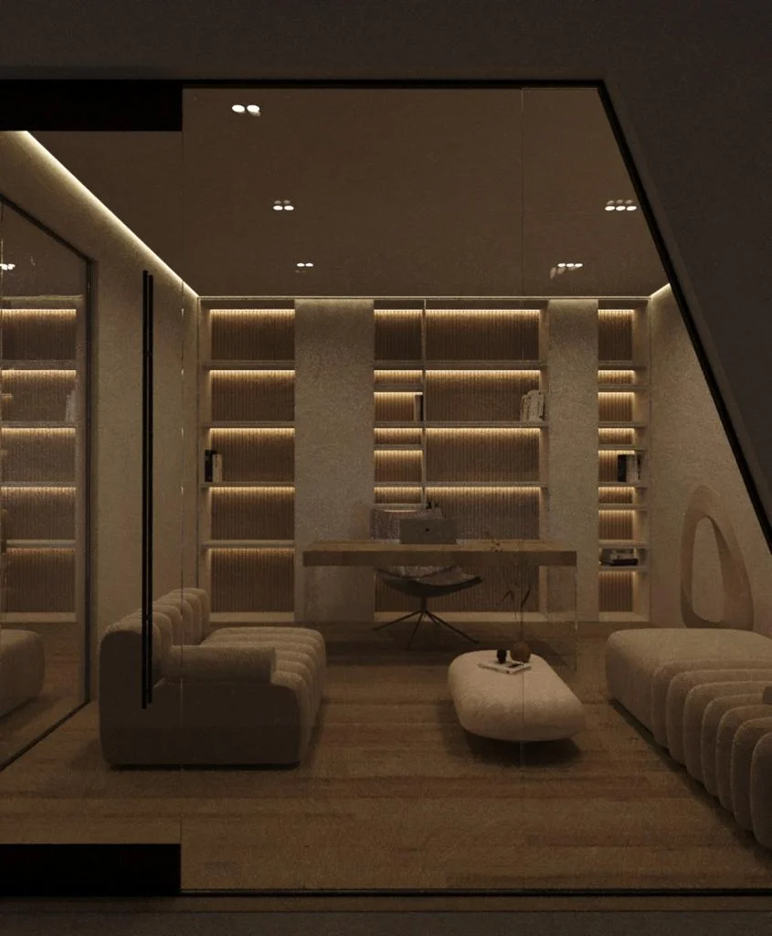
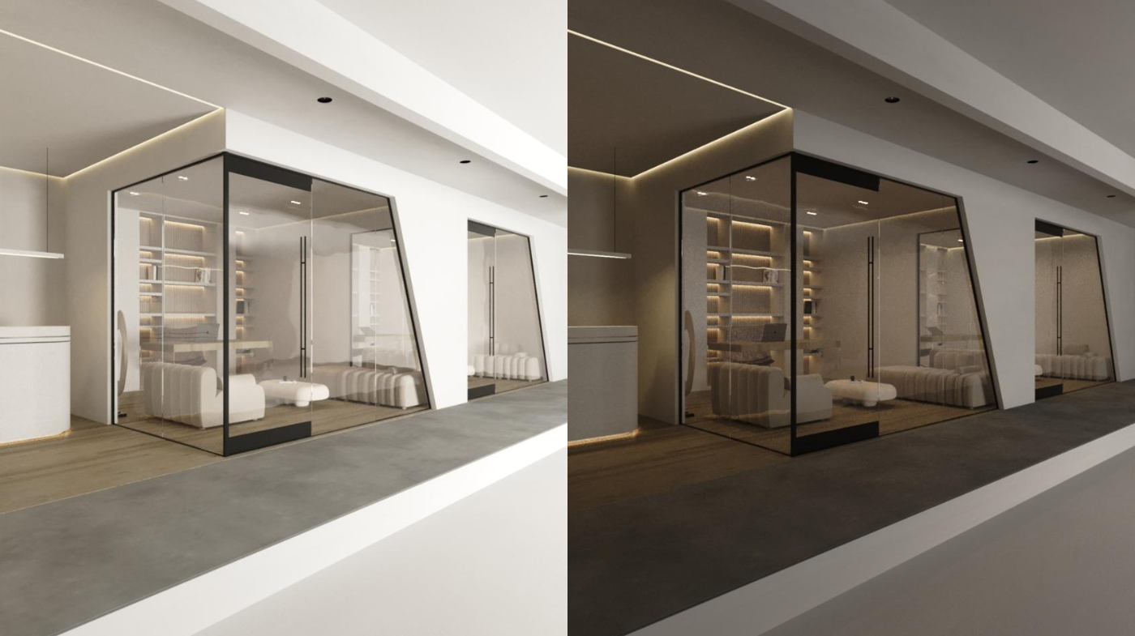
Glass partitions support visibility and natural light movement

Warm timber and neutral finishes soften the commercial setting
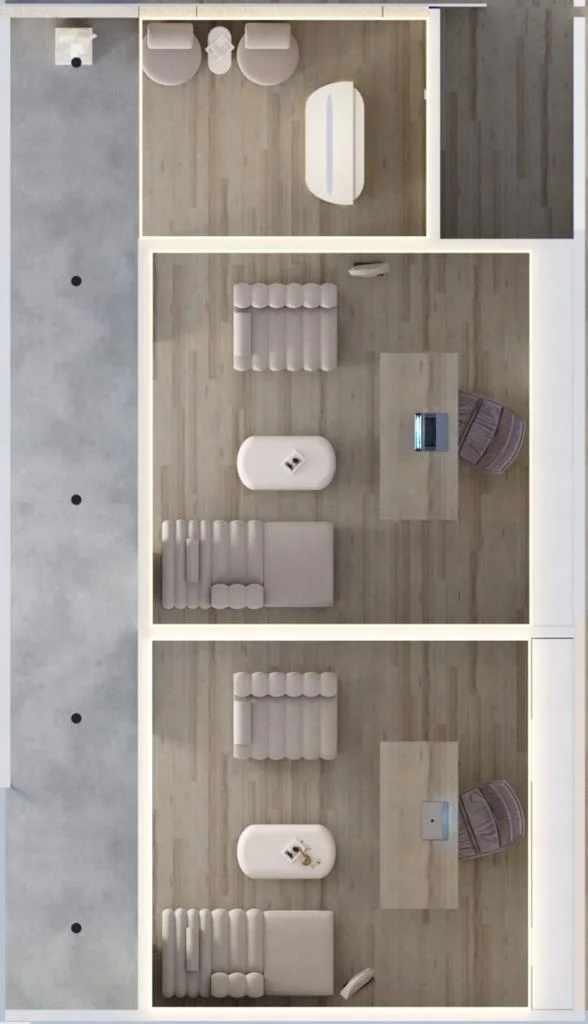
Work areas arranged for efficient circulation and collaboration
Tailored for high-performance commercial spaces, the design maximizes daylight integration while incorporating energy-efficient LED task and ambient lighting.
Linear architectural light profiles and recessed ceiling slots emphasize the modern industrial ceiling heights typical of Al Quoz commercial spaces.
Smart lighting controls allow seamless transitioning between focused work environments and relaxed, collaborative mood settings.
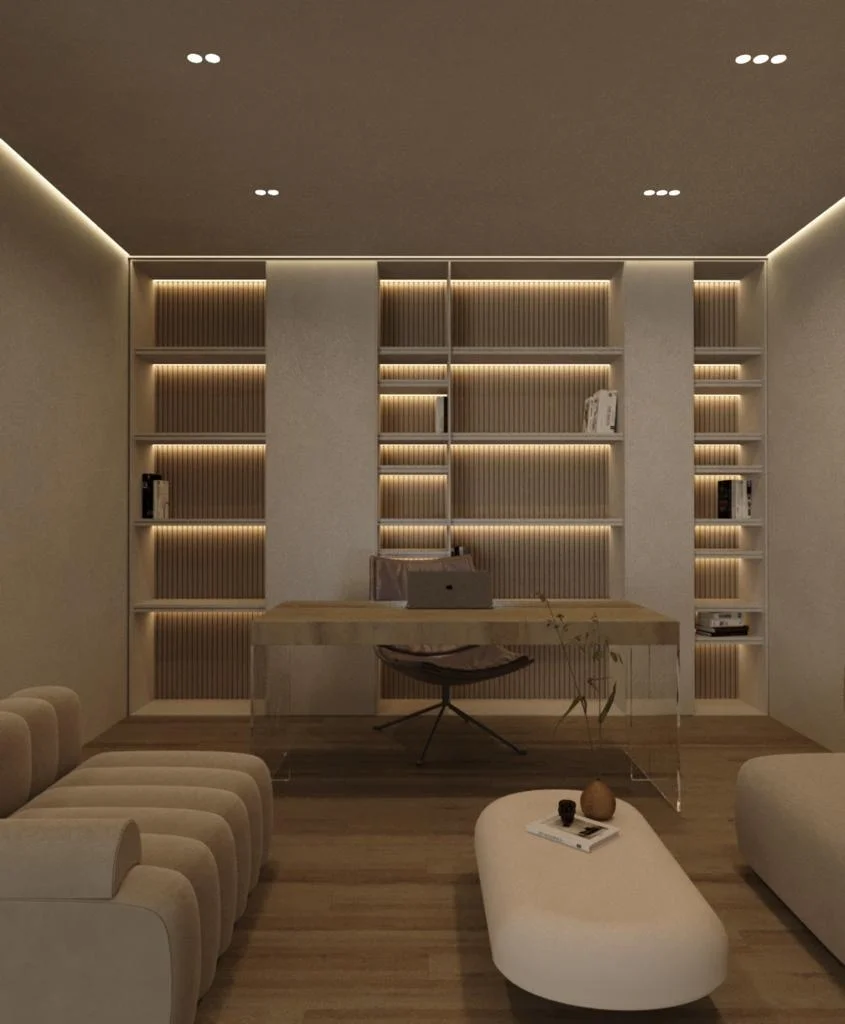
The material palette contrasts micro-cement and exposed structural steel with warm timber wall paneling and acoustic felt detailing.
Custom commercial-grade workstations, ergonomic seating, and executive leather furnishings reflect contemporary professional standards.
Double-glazed glass partitions with matte black framing maintain spatial transparency while ensuring acoustic privacy for private offices and meeting rooms.
Executed by Prisha Interior, the open-plan layout balances dedicated workstations, agile breakout zones, and executive boardrooms.
Strategic spatial planning optimizes foot traffic flow between core department clusters, communal pantries, and client reception areas.
Modular furniture solutions and soft-seating lounge hubs encourage spontaneous collaboration without cluttering primary walkways.
Floor-to-ceiling glass fronts create an inviting entrance while drawing natural light deep into internal meeting spaces.
State-of-the-art boardroom setups feature concealed cable management, integrated audiovisual systems, and custom acoustic ceiling baffles.
Comprehensive fit-out execution includes MEP integration, access-controlled entry points, and sleek built-in storage solutions.
The Al Quoz workspace design captures an urban, industrial-chic aesthetic aligned with modern Dubai corporate standards.
Delivered as a complete turnkey office project by Prisha Interior, combining functional efficiency with impactful brand presentation.
Transform your commercial footprint with specialized office interior architecture and high-precision fit-out execution.